Description
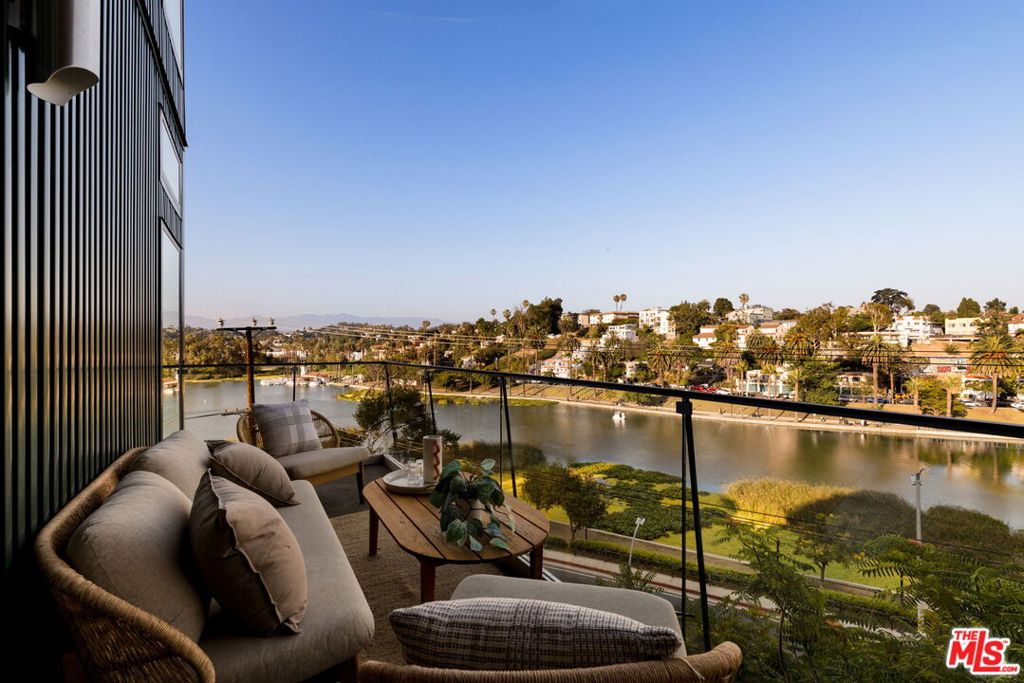
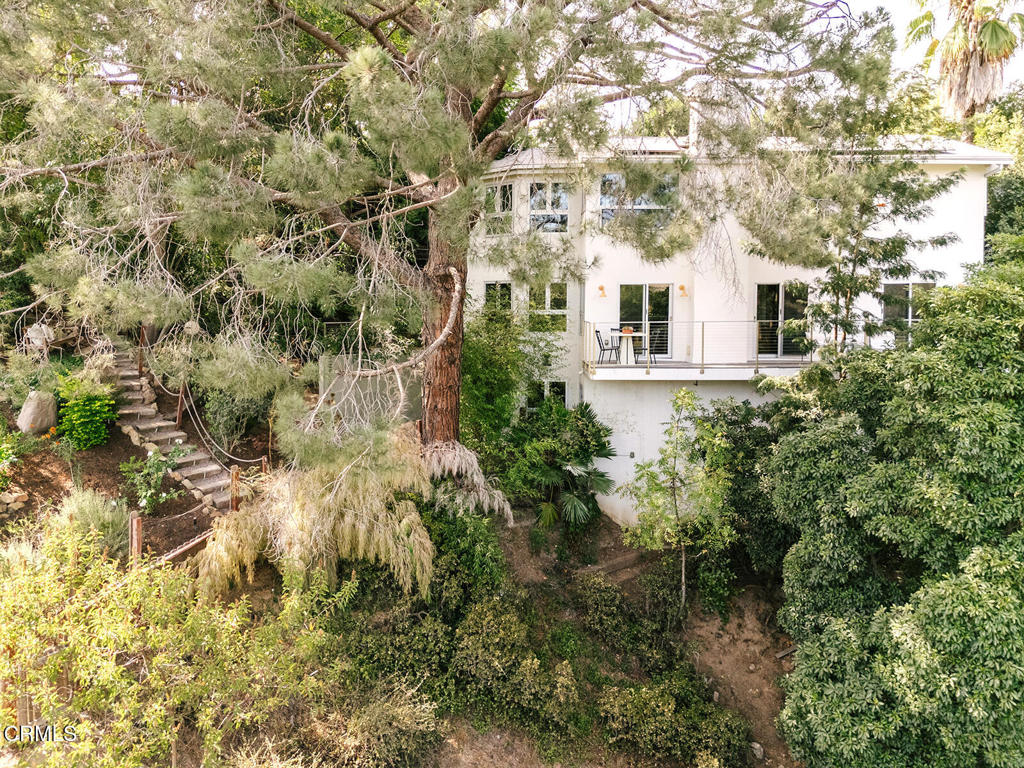
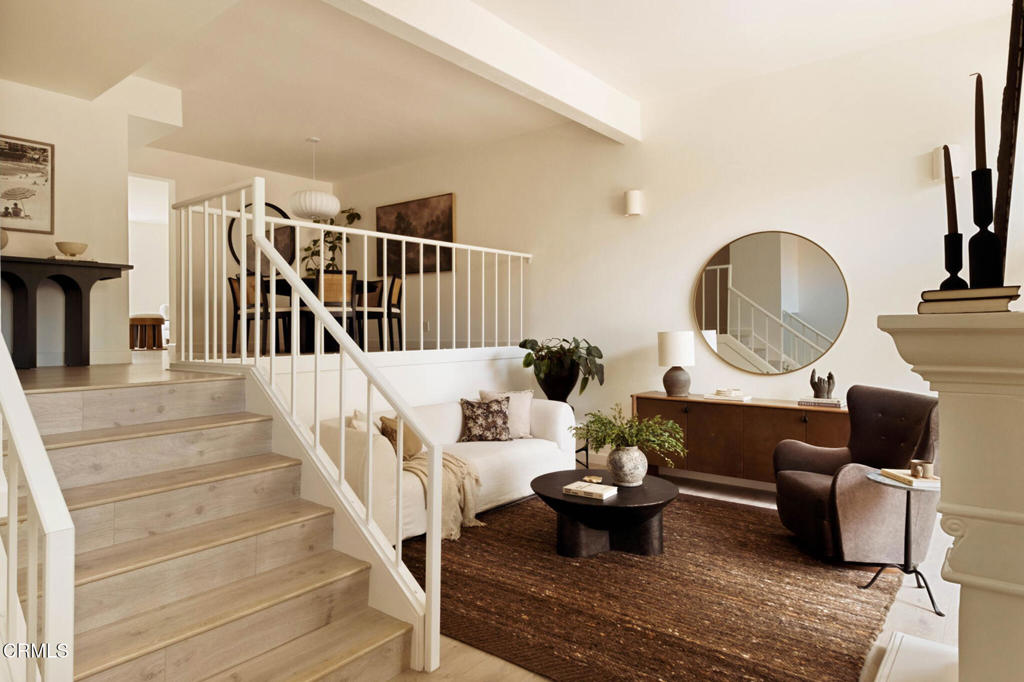
Set above Echo Park Lake, this contemporary corner residence offers expansive views, abundant natural light, and a thoughtfully designed floor plan in one of the Eastside's most vibrant neighborhoods. Designed by award-winning architect Chris Krager of KRDB, in collaboration with LoF Partners, and completed in 2019, the home balances clean, contemporary design with comfort and functionality. Spanning approximately 1,992 square feet, the main living spaces are open and connected, with the living room, dining area, and kitchen flowing seamlessly together. Large sliding glass doors open to a spacious deck, extending the living space outdoors. A custom-built bookcase adds warmth and character to the living room, while the open layout creates an easy flow for both daily life and gatherings with friends and family. Upstairs, the primary suite takes full advantage of the home's lake views and features a large walk-in closet, a corner-windowed bath, and access to a private deck. A second ensuite bedroom completes the upper level, while a third bedroom and full bath on the main floor provide flexibility for guests, a home office, or a creative workspace, with sliding doors opening directly to the flat grassy yard. A detached finished two-car garage provides additional convenience and storage. Ideally located moments from Echo Park Lake, Sunset Boulevard's shops, cafs, and restaurants, Dodger Stadium, and Downtown Los Angeles, the home offers easy access to neighborhood favorites including Donna's, Cookbook Market, Stereoscope Coffee, El Prado, and the Friday Echo Park Farmers' Market.